From Your First Idea to Build-Ready Plans
Planning a custom home involves much more than choosing a floor plan. Before construction can begin, you need to understand your property, develop a design, address site conditions, and navigate local building codes and permitting requirements. Sweeden Construction, LLC helps homeowners navigate these early stages so they can move forward with greater clarity and confidence.
Whether you've already purchased a piece of property or are just beginning to explore the possibilities, we'll help guide you through the planning process. Working closely with experienced design and engineering professionals, we help turn your ideas into a practical plan for your future home.
Start with Your Vision. We'll Help Plan the Next Steps.
You don't need to have every detail figured out before reaching out. Many of our clients come to us with an idea for their future home and a property they're considering or have already purchased. We help them work through the steps needed to turn that vision into a buildable project.
Our pre-construction planning process can include:
- Design and plan development: Work through your ideas, layout, and goals with design professionals to develop plans for your custom home.
- Property and site considerations: Evaluate site-specific requirements and coordinate necessary surveys or other assessments to help determine what your property requires.
- Engineering coordination: Work alongside engineering professionals to address structural requirements and other project-specific considerations.
- Local building codes: Account for applicable building regulations and coastal construction requirements that may affect your home's design.
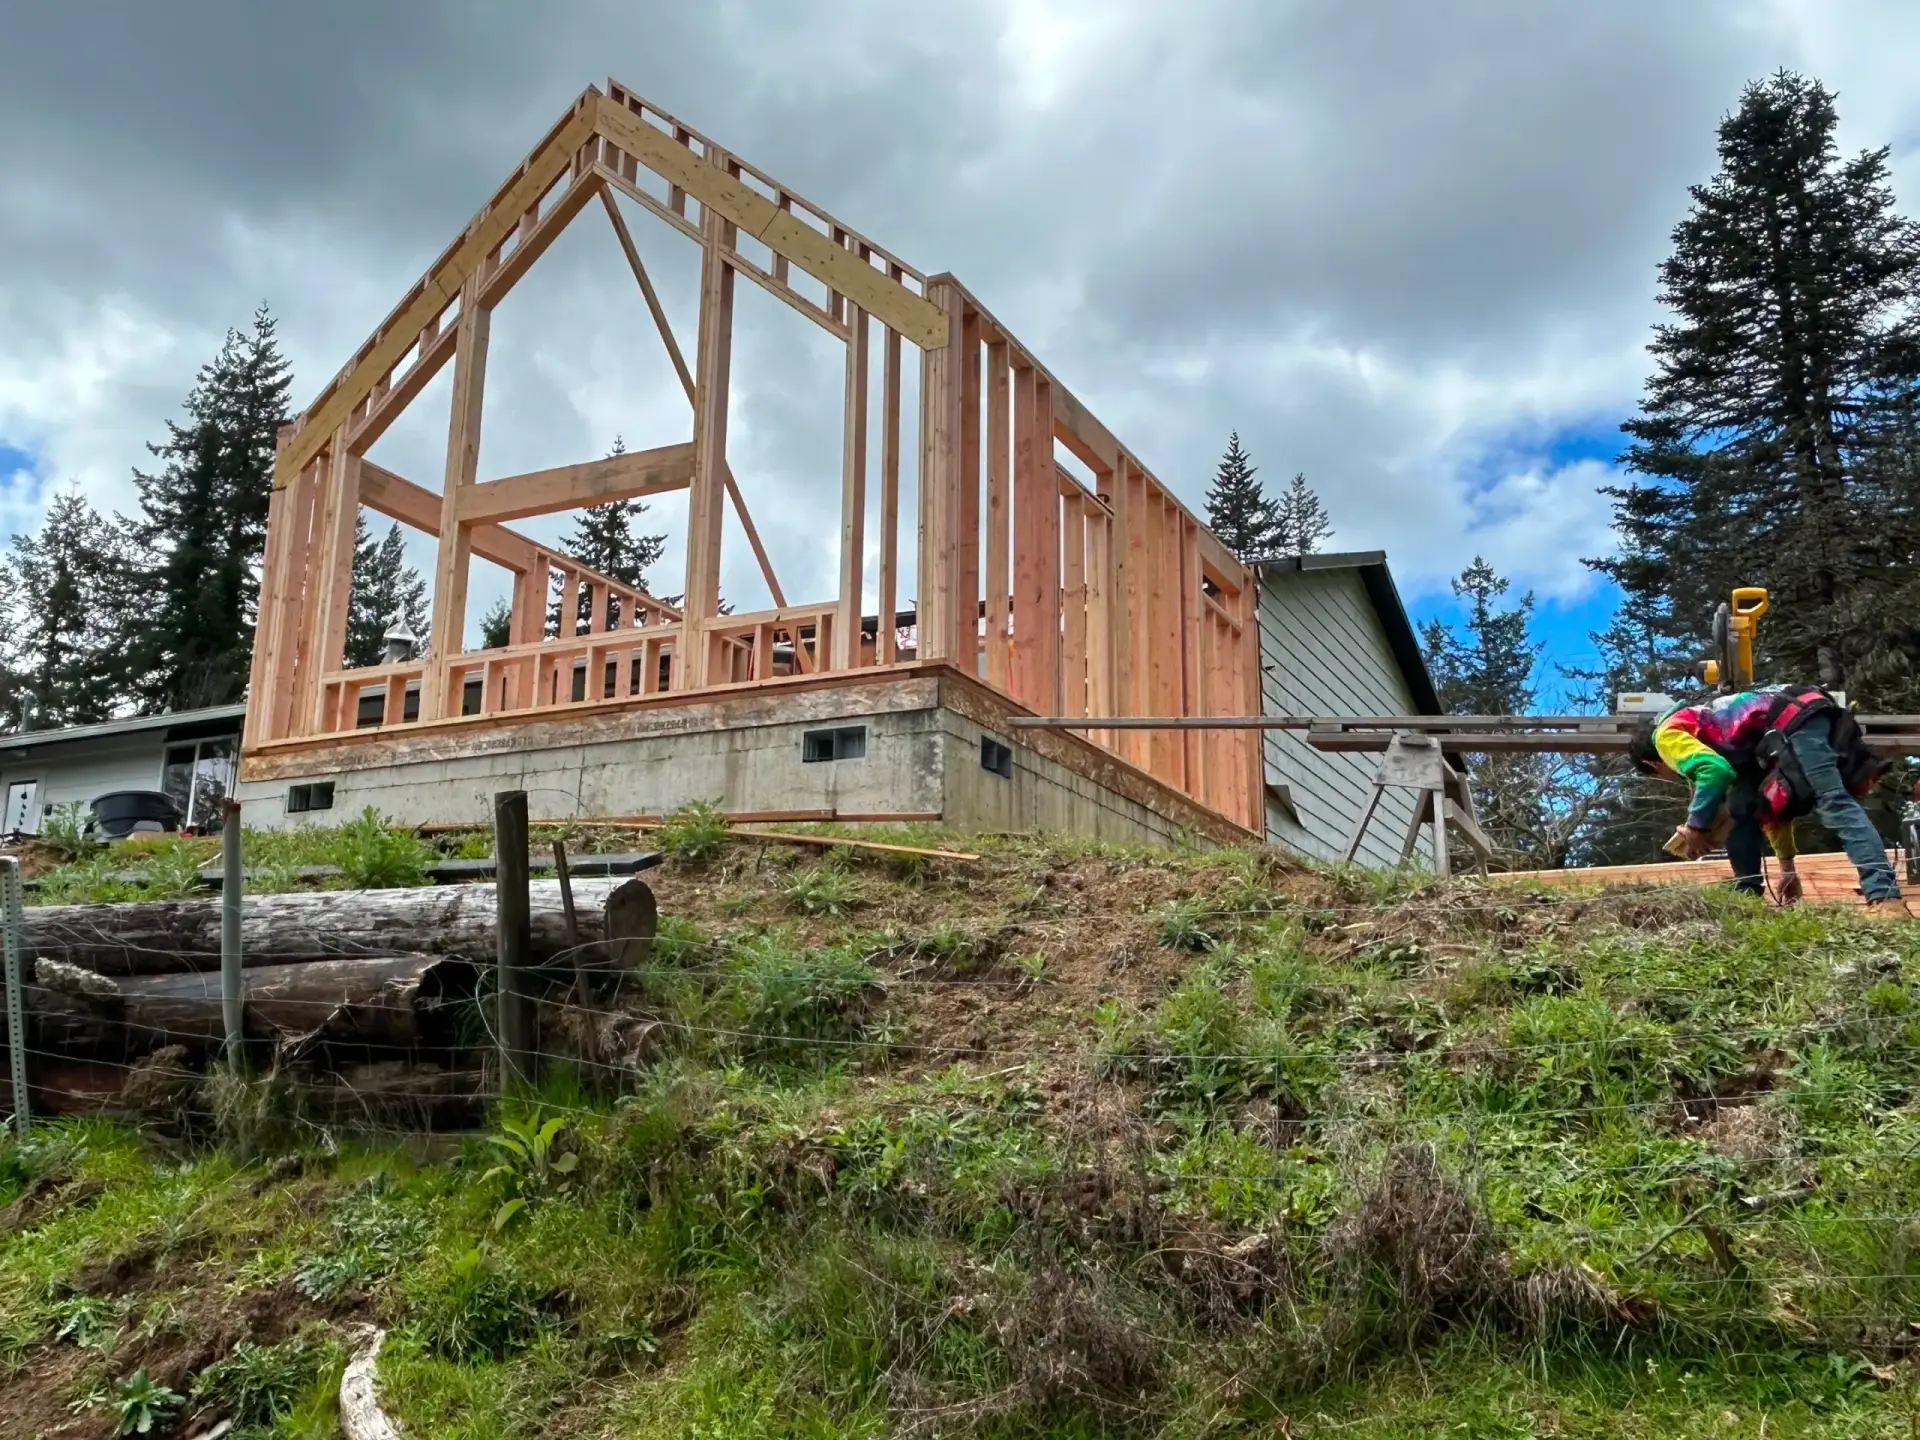
- Site preparation planning: Identify the work needed to prepare the property for construction, including coordination for clearing, excavation, and other site work.
- Permitting preparation: Coordinate the documentation and engineered plans needed to submit your project for the applicable county permits.
Every property is different, and the specific steps will depend on the site, design, and local requirements.
Building on the Oregon Coast Requires Careful Planning
Building along the Oregon coast comes with unique considerations. Property conditions, coastal exposure, local building codes, and site-specific requirements can all influence how a home needs to be designed and built.
Sweeden Construction brings experience building in coastal communities and works closely with design and engineering professionals to help address these considerations early in the process. This collaborative approach helps identify important requirements before construction begins and gives you a clearer understanding of what it takes to move your project forward.
A Clear Path from Property to Construction
Suggested four-step process section
1. Discuss Your Vision
Tell us about your plans, your property, and the type of home you want to build. We'll discuss your goals and help identify the next steps.
2. Develop the Plans
Work with our team and our design and engineering partners to develop a plan that reflects your needs while accounting for the property and applicable requirements.
3. Coordinate Site Requirements and Permits
We help coordinate the necessary site assessments, engineering, preparation work, and permitting documentation for your project.
4. Get Ready to Break Ground
With the planning process further along and the required plans prepared for permit submission, you'll be in a better position to move toward construction. Actual permits and approvals remain subject to the applicable authorities.
Plan Your Custom Home with Sweeden Construction
You don't have to navigate the early stages of building a home alone. Whether you're starting with a vacant lot, exploring a property purchase, or turning an idea into a workable design, Sweeden Construction can help you understand the steps ahead.
Our goal is to make the process more manageable through hands-on guidance, clear communication, and coordination with the professionals needed to prepare your project for construction.
Ready to discuss your plans? Contact Sweeden Construction, LLC to schedule a free initial consultation and take the first step toward your custom home.